

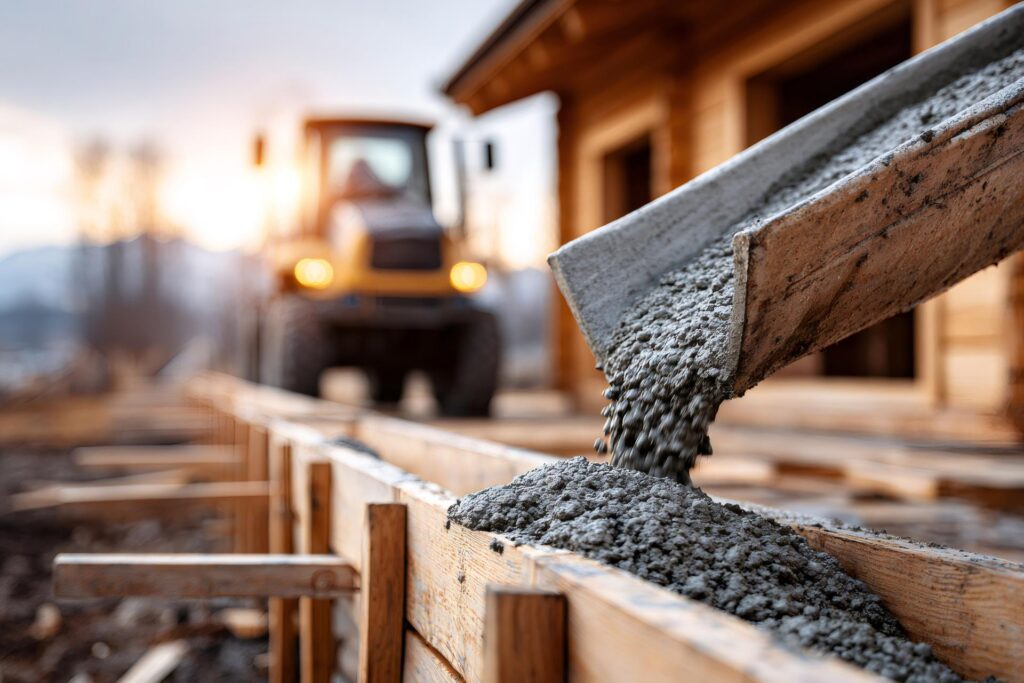
A strong build starts below grade
If you are planning a custom barndominium, pole barn home, or shop in the Boise area, the foundation is the make-or-break detail that protects the entire structure from movement, moisture, and seasonal freeze-thaw cycles. Idaho’s soils, slope conditions, and winter temperatures mean the “right” foundation is never one-size-fits-all. This guide explains the most common foundation approaches, what typically drives foundation design decisions in Southern Idaho, and how to prepare for a smoother build with Cascade Custom Construction.
Why “barndominium foundations” are different in Idaho
Barndominiums often combine living space with large open spans, taller wall heights, and shop-style loads like vehicles, tool storage, or even RV bays. That creates different stress patterns than a typical tract home. The foundation must handle:
In most residential codes, exterior footings must extend below the local frost depth or use an approved frost-protection method. That is why Boise-area foundation planning starts with local requirements and site conditions, not a generic “standard detail.” (See the general residential footing and frost protection principles in IRC Section R403.)
Common foundation types for barndominiums and shops
Most Boise-area barndominium and shop projects land in one of these buckets. Your final design should be based on engineering, soils, and your building department’s requirements.
Monolithic slab (slab and thickened edge poured together)
Popular for shops and some barndominium layouts. It can be efficient when your site is well-draining and grade is straightforward. The “thickened edge” and any interior thickened areas help carry loads, but it still depends heavily on base prep, compaction, and frost strategy.
Stem wall with slab inside (footings, short wall, then slab)
A great option when you want cleaner control of finished floor elevation, better moisture detailing, and flexibility for insulation. Stem walls can also help when grade needs to step or when you want to keep siding materials farther from soil splash.
Crawlspace foundation
Useful when the site has slope, when you want easier future access to plumbing, or when you prefer floors framed over a conditioned or vented crawlspace. Crawlspaces require careful moisture management and duct and insulation planning so they stay dry and efficient.
Pier and grade beam (engineered)
Often considered when soils are problematic, drainage is challenging, or loads need to bypass weaker near-surface soils. This approach is highly site-specific and should be engineered.
Step-by-step: how to plan a foundation that performs well in Southern Idaho
Step 1: Start with the site, not the floor plan
Before you finalize a layout, confirm access, grade, drainage paths, and where you can place the building to reduce cut and fill. A good placement can prevent long-term water issues and keep foundation costs predictable.
Step 2: Understand frost protection requirements
Idaho projects typically need footings that extend below the locally adopted frost depth, or an approved frost-protected shallow foundation strategy where allowed. Your city or county building department is the authority on what they will accept for your site. (Residential code guidance for frost protection and footing depth is addressed in IRC R403.)
Step 3: Confirm soil conditions and drainage behavior
Even within the Treasure Valley, soil can change fast from one neighborhood to the next. Clay-rich soils can shrink and swell as moisture changes, and freeze-thaw cycles can amplify movement if water is allowed to sit near the foundation. When in doubt, a geotechnical report and engineered foundation design remove guesswork and help protect the build for decades.
Step 4: Plan under-slab utilities early
Slabs require coordination for plumbing stub-outs, floor drains (if desired), conduit runs, and any future-proofing like an extra sleeve for data or power to a shop area. Changing your mind after concrete is poured is expensive and avoidable with a good pre-pour walkthrough.
Step 5: Design for moisture control at the perimeter
The best foundation details in the world can still lose to poor drainage. Final grade should shed water away from the building, downspouts should discharge away from the foundation, and gravel, splash blocks, or drain solutions should be planned with Idaho’s seasonal weather in mind.
Quick comparison table: which foundation approach fits which goal?
| Foundation type | Best for | Watch-outs in Boise area |
|---|---|---|
| Monolithic slab | Simple sites, many shops, efficient scheduling | Base prep quality, crack control, frost strategy, drainage |
| Stem wall + slab | Clean finished elevation, perimeter detailing, insulation flexibility | More steps and inspections, waterproofing and backfill quality |
| Crawlspace | Sloped lots, utility access, framed-floor comfort | Moisture management, insulation approach, venting vs conditioning decisions |
| Pier + grade beam (engineered) | Challenging soils, higher loads, special conditions | Engineering coordination, inspection complexity, access for equipment |
Did you know? Quick foundation facts that save headaches later
Local angle: foundation planning in Boise and the Treasure Valley
Boise-area projects often blend city requirements, county permitting, and site realities like irrigation, seasonal runoff, and lot grading. If you are building in places like Boise, Meridian, Eagle, Nampa, or Kuna, a few practical steps help your foundation perform:
Ready to plan a foundation that fits your land and your lifestyle?
Cascade Custom Construction builds custom wood-framed barndominiums, pole barns, stick-framed homes, and shops across Southern Idaho with a clear process and a craftsmanship-first mindset. If you have land (or are close to buying), we can help you think through layout, foundation approach, permitting, and build sequencing.
FAQ: Barndominium foundations in Idaho
Do barndominiums in Idaho need footings below the frost line?
In most cases, yes. Residential codes require frost protection for exterior footings and foundation elements, typically by extending below the locally specified frost depth or by using an approved frost-protected shallow foundation method where permitted. Your local building department sets the accepted approach for your jurisdiction.
Is a slab-on-grade foundation a good option for a Boise barndominium?
Often, yes, especially for mixed shop and living layouts. The key is doing the “unseen” work well: base prep, compaction, moisture control, insulation strategy, reinforcement, and perimeter drainage.
What causes cracks in barndominium slabs?
Concrete shrinks as it cures, so some cracking risk is normal. Problems tend to increase when subgrade is not properly compacted, moisture conditions change around the building, control joints are missing or poorly placed, or drainage allows water to collect near slab edges.
Can I add radiant floor heat later?
It is possible, but it is much easier and cleaner to plan for it before the pour. If radiant heat is on your wish list, bring it up early so the slab assembly and mechanical plan can be designed appropriately.
Do you build steel-frame barndominiums?
Cascade Custom Construction specializes in custom wood-framed construction for barndominiums, pole barns, stick-framed homes, and shops. We can build a steel-frame only upon special request. If you are exploring a barndominium-style home in Southern Idaho, we can help match the structure and foundation plan to your property and goals.